A low-slung modern timber-and-stone house sits in a misty moorland valley at dusk, warm light glowing from its windows and an open garage holding two cars.

Residential, hospitality, and cultural commissions drawn at the scale of a small studio.

For the home
you've been describing.

For the home
you've been describing.

For the home
you've been describing.

Selected

works.

11

Eleven recent commissions already lived in, still being lived in.

Three services,

one

belief.

Places should outlast the lives lived in them. We design at the scale of a single room or a small hotel but with the same conviction in both.

Places should outlast the lives lived in them. We design at the scale of a single room or a small hotel but with the same conviction in both.

Interior

Walls left standing. Lives rebuilt.

Spatial planning, material specification, custom joinery, and lighting design for residences and commercial fit-outs. We work with the existing shell and reveal what is already there before we add anything new.

01

Interior

Walls left standing. Lives rebuilt.

Spatial planning, material specification, custom joinery, and lighting design for residences and commercial fit-outs. We work with the existing shell and reveal what is already there before we add anything new.

01

Renovation

Keep what works. Rewrite the rest.

Whole-house renovations, period restorations, and structural reconfigurations. The brief is always different, but the discipline is the same: keep what is working, remove what is not, add only what the building was asking for.

02

Renovation

Keep what works. Rewrite the rest.

Whole-house renovations, period restorations, and structural reconfigurations. The brief is always different, but the discipline is the same: keep what is working, remove what is not, add only what the building was asking for.

02

Ground-up

Begin with the site. End with the morning.

Single-family homes, small civic projects, and boutique commercial buildings. We start with the land, the brief, and the budget — and end with a building that knows why it is there.

03

Ground-up

Begin with the site. End with the morning.

Single-family homes, small civic projects, and boutique commercial buildings. We start with the land, the brief, and the budget — and end with a building that knows why it is there.

03

How a house

becomes

yours.

Four stages. Two years. One address.

01

Listening

02

Drawing

03

Documenting

04

Building

Stage

01

Listening

Stage

01

Listening

Stage

01

Listening

Two architects developing design concepts on a studio worktable with sketches and foam models in soft daylight.

Stage

02

Drawing

Two architects developing design concepts on a studio worktable with sketches and foam models in soft daylight.

Stage

02

Drawing

Two architects developing design concepts on a studio worktable with sketches and foam models in soft daylight.

Stage

02

Drawing

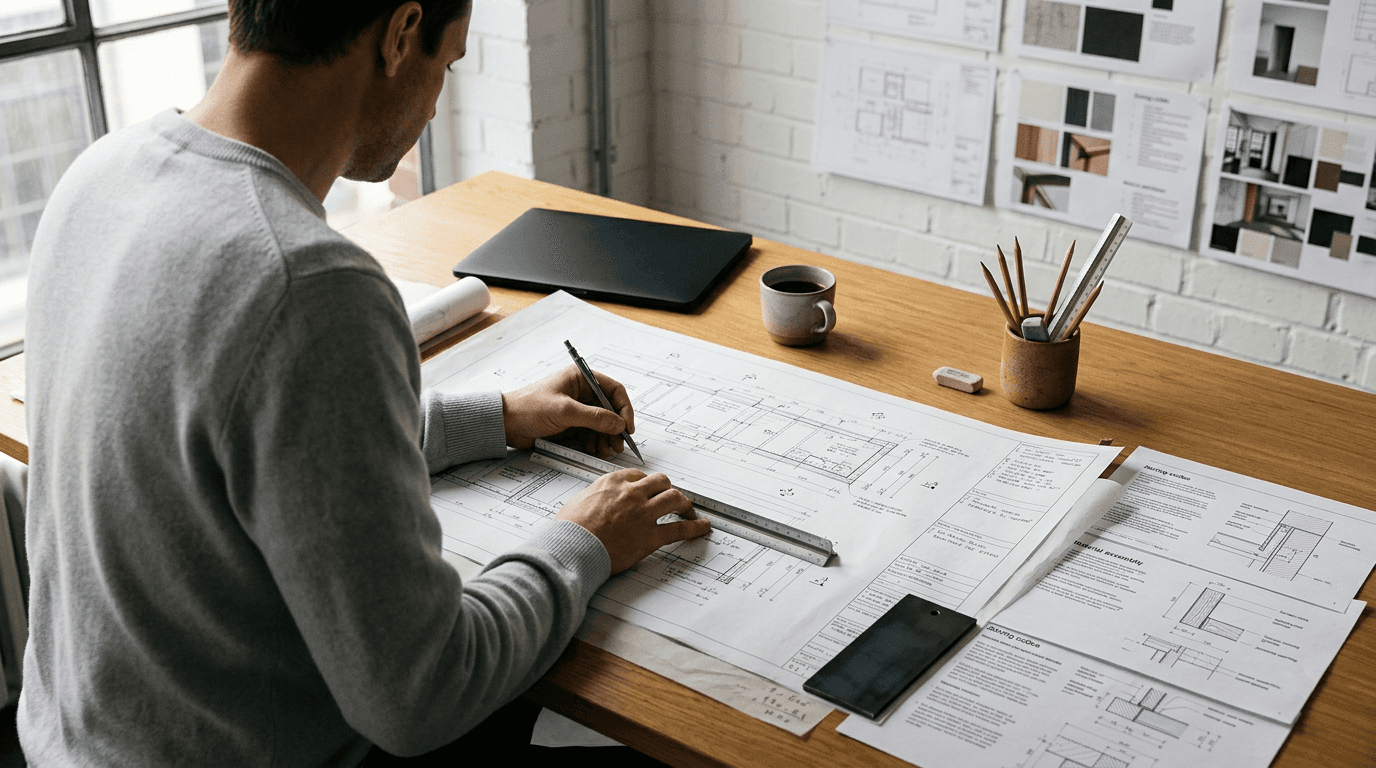
An architect drawing precise dimensional lines on a technical construction drawing in a studio.

Stage

03

Documenting

An architect drawing precise dimensional lines on a technical construction drawing in a studio.

Stage

03

Documenting

An architect drawing precise dimensional lines on a technical construction drawing in a studio.

Stage

03

Documenting

A family of four enjoying their newly completed home in warm afternoon light.

Stage

04

Building

A family of four enjoying their newly completed home in warm afternoon light.

Stage

04

Building

A family of four enjoying their newly completed home in warm afternoon light.

Stage

04

Building

Slow on purpose.

A small Berlin practice working unhurriedly across residential, hospitality, and cultural commissions twelve years of drawing slowly.

A small Berlin practice working unhurriedly across residential, hospitality, and cultural commissions twelve years of drawing slowly.

Lived in,

spoken

of.

From the people who use the spaces we drew kitchens, living rooms, and a few quiet mornings.

From the people who use the spaces we drew kitchens, living rooms, and a few quiet mornings.

A family of four shares a quiet golden Sunday afternoon in a refined Milanese living room.

They listened more carefully than any firm we interviewed. The plans came back with details we had only half-mentioned — and the build came in on time.

Helena Marsh

Homeowner

Cavanna Residence

Milan · 2023

They listened more carefully than any firm we interviewed. The plans came back with details we had only half-mentioned — and the build came in on time.

Helena Marsh

Homeowner

Cavanna Residence

Milan · 2023

The work feels quiet. That's what we wanted, and that's what we got.

Lukas Tobler

Homeowner

The work feels quiet. That's what we wanted, and that's what we got.

Lukas Tobler

Homeowner

Eighteen months, one principal, zero handoffs. That alone made it worth it.

Marco Atelier

Founder

Eighteen months, one principal, zero handoffs. That alone made it worth it.

Marco Atelier

Founder

A rare studio that handles both the design and the permit nightmare with the same care.

Daniel Park

Client

A rare studio that handles both the design and the permit nightmare with the same care.

Daniel Park

Client

Questions,

answered.

What clients ask, before the first conversation.

General

Pricing

Process

Services

01

What's the first step if we want to work with you?

Send us a short note about your project — the site, the rough scope, and what you're hoping for. We'll respond within two working days to set up a complimentary first consultation, either at our studio or by video call. The first meeting takes about an hour. There's no obligation to continue.

02

Do you work on small projects, or only large ones?

03

Where are you based, and do you travel for projects?

04

Who from your team will we work with?

05

What happens after the project is complete?

Still curious?

Still curious?

We answer every question in one short email.

We answer every question in one short email.

help@blueline.studio

If you've read this far

There's something

drawn

for you.

Click to unroll

THE HOUSE IN YOUR HEAD

You've been describing it for years.

Send us the site. We'll send back the drawings — from the principals, within two working days.

If you've read this far

There's something

drawn

for you.

Click to unroll

THE HOUSE IN YOUR HEAD

You've been describing it for years.

Send us the site. We'll send back the drawings — from the principals, within two working days.

If you've read this far

There's something

drawn

for you.

Click to unroll

THE HOUSE IN YOUR HEAD

You've been describing it for years.

Send us the site. We'll send back the drawings — from the principals, within two working days.

Stay in touch

A quarterly letter — new work, fewer words.

Email

help@blueline.studio

Begin a project

Contact Now

Social

Design by Hanmiru Lee

© 2026 Blueline Studio

Blueline

Stay in touch

A quarterly letter — new work, fewer words.

Email

help@blueline.studio

Begin a project

Contact Now

Social

Design by Hanmiru Lee

© 2026 Blueline Studio

Blueline

Stay in touch

A quarterly letter — new work, fewer words.

Email

help@blueline.studio

Begin a project

Contact Now

Social

Design by Hanmiru Lee

© 2026 Blueline Studio

Blueline

Primary color

Get Template

Create a free website with Framer, the website builder loved by startups, designers and agencies.